Reservoir Residence
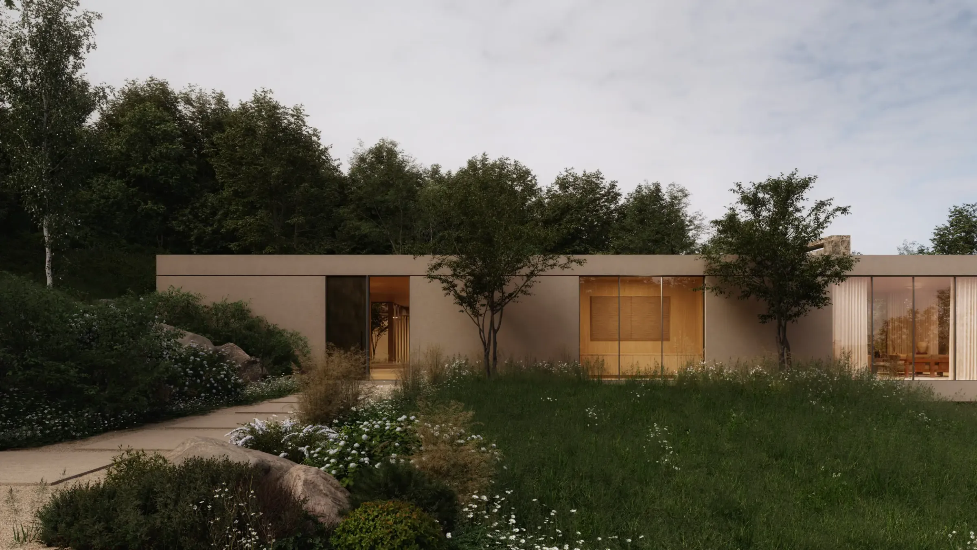
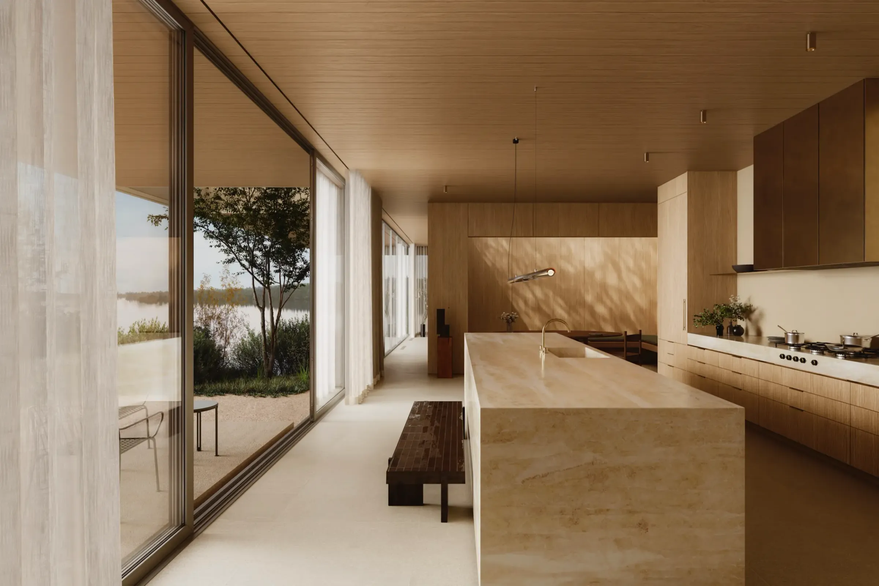
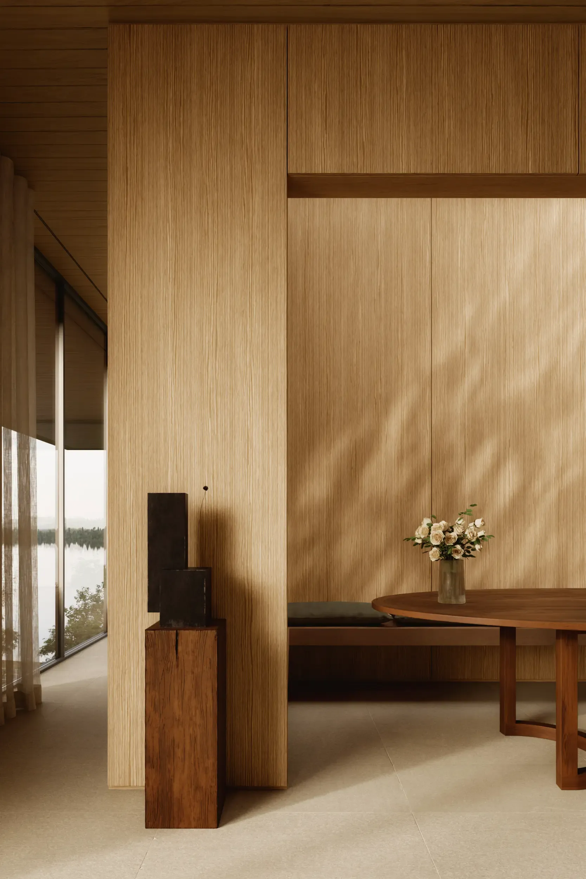
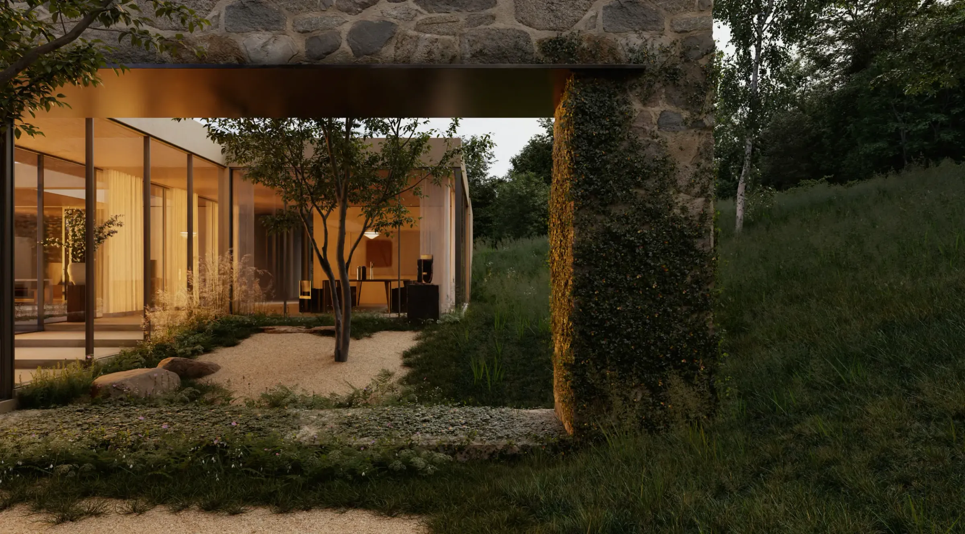
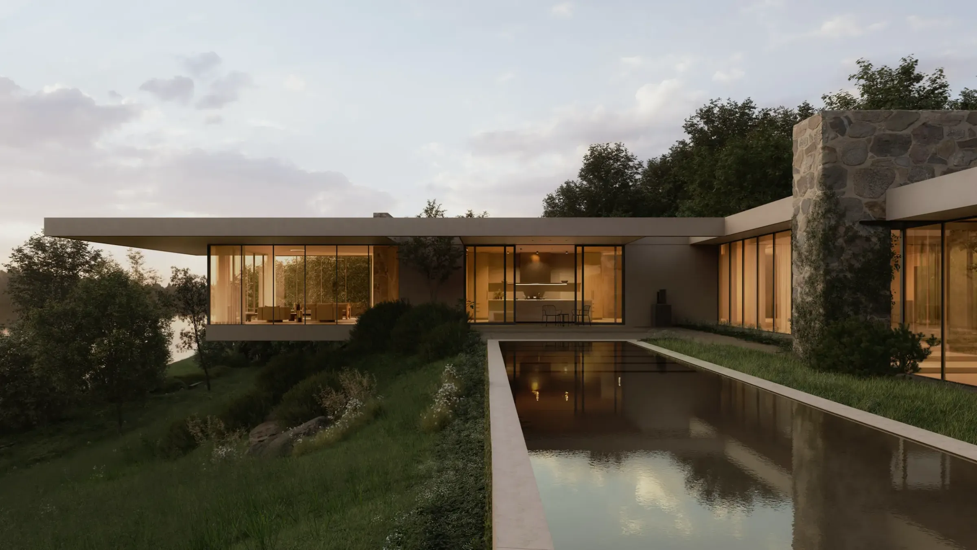
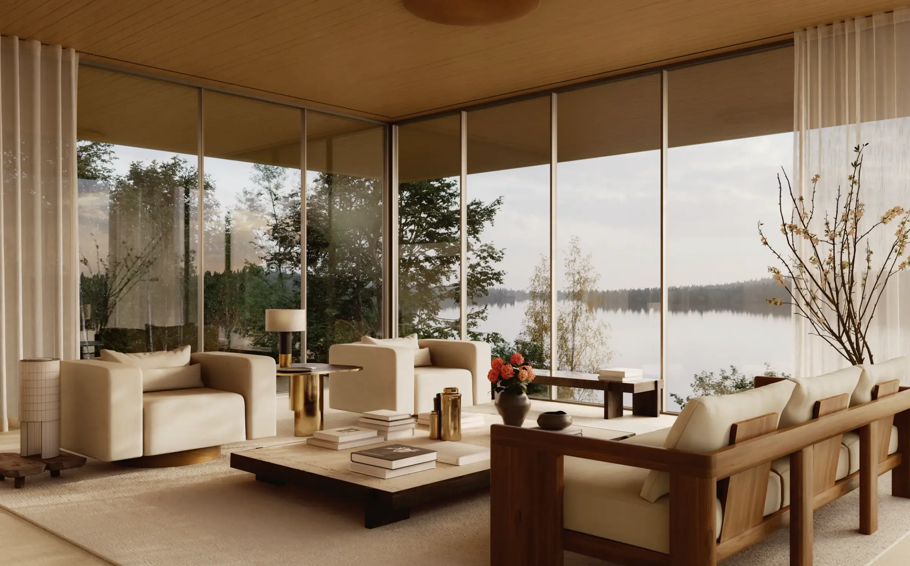
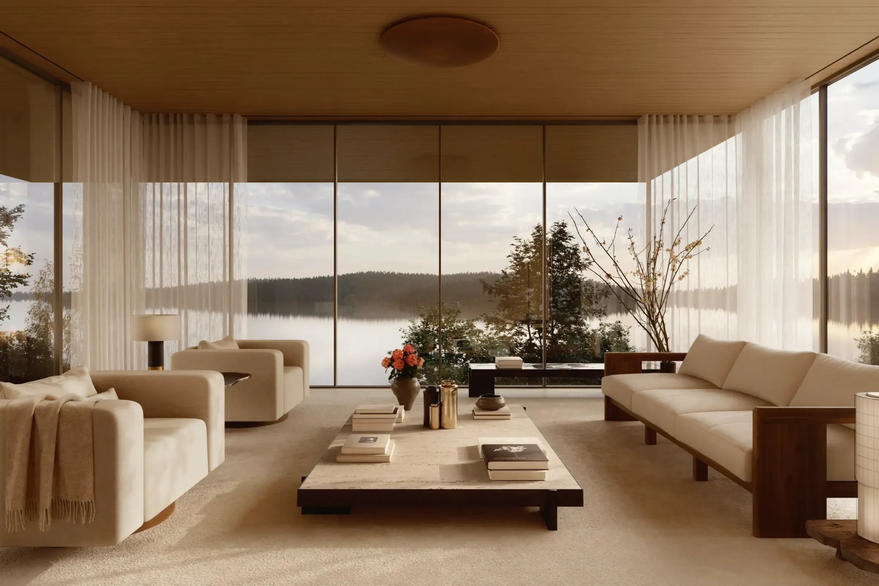
Set into the natural topography of its site, Reservoir Residence is conceived as a home that quietly belongs to the land. The architecture is arranged to follow the contours of the property, lightly touching the ground while preserving the mature trees that give the site its character. Rather than imposing a singular formal gesture, the home is organized as a sequence of rooms, terraces, and sheltered outdoor spaces oriented toward the most meaningful views — capturing the reservoir, the changing light, and the seasonal atmosphere of the New York landscape.
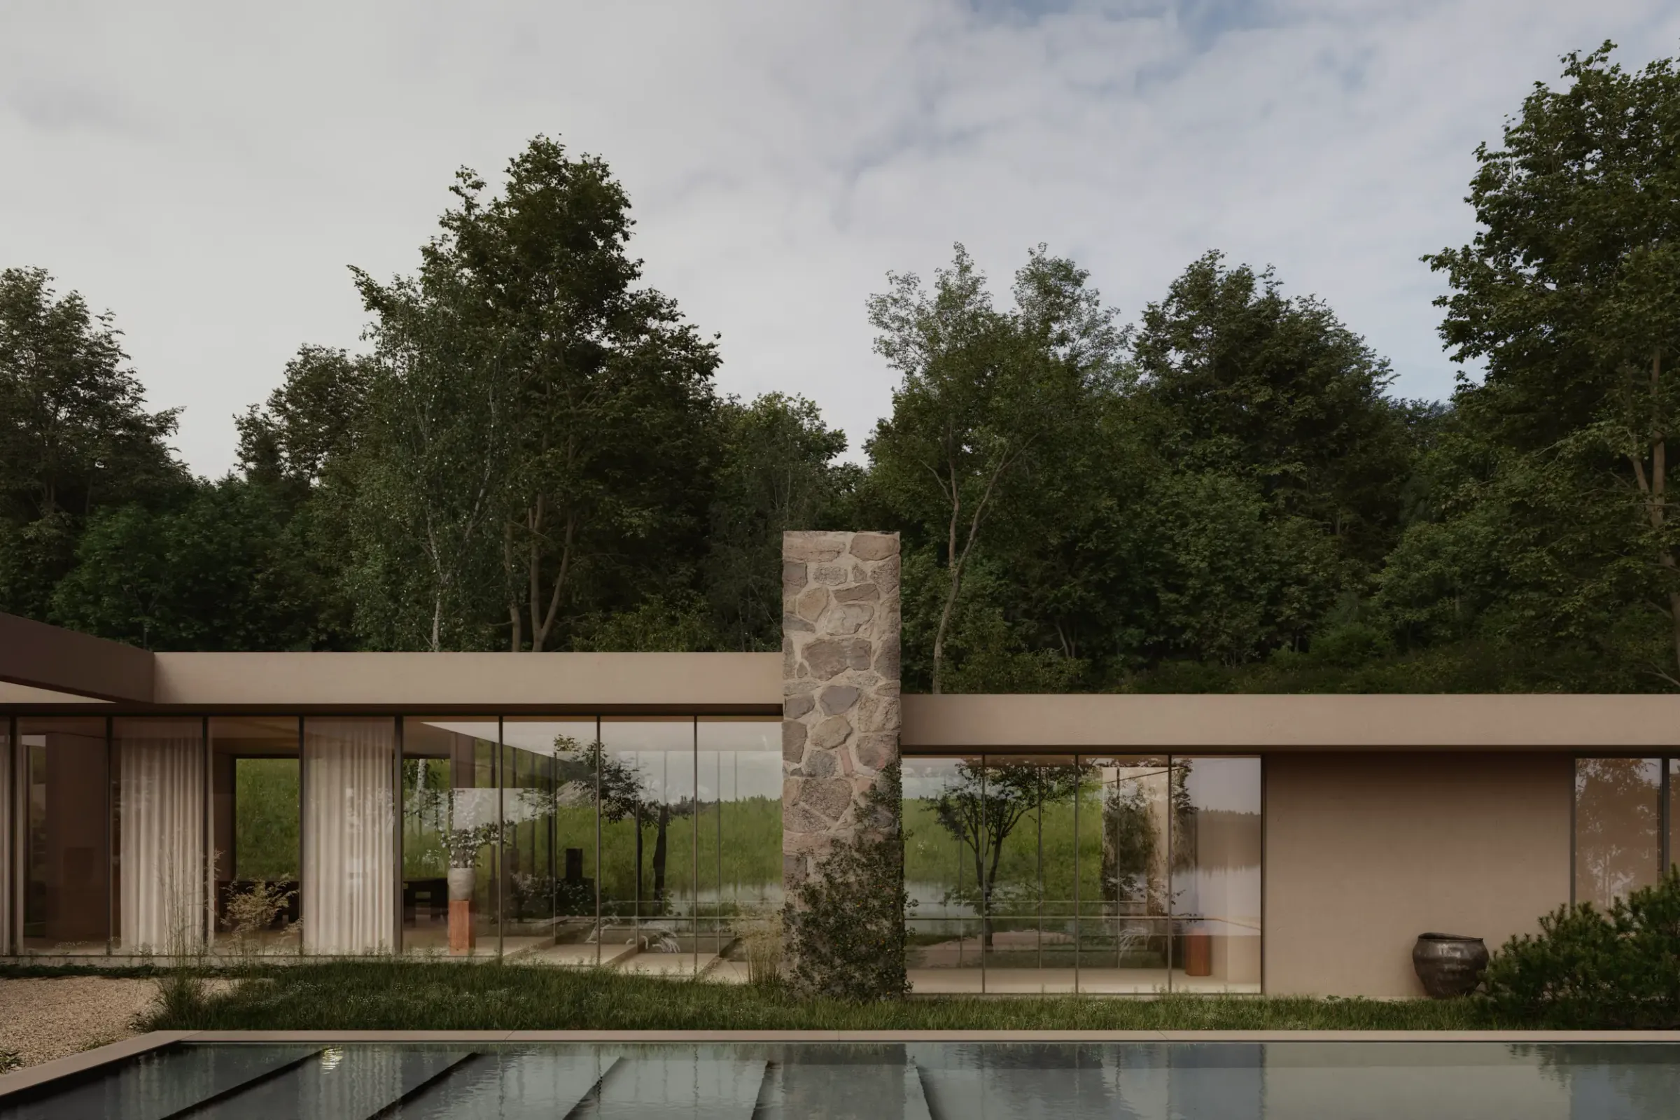
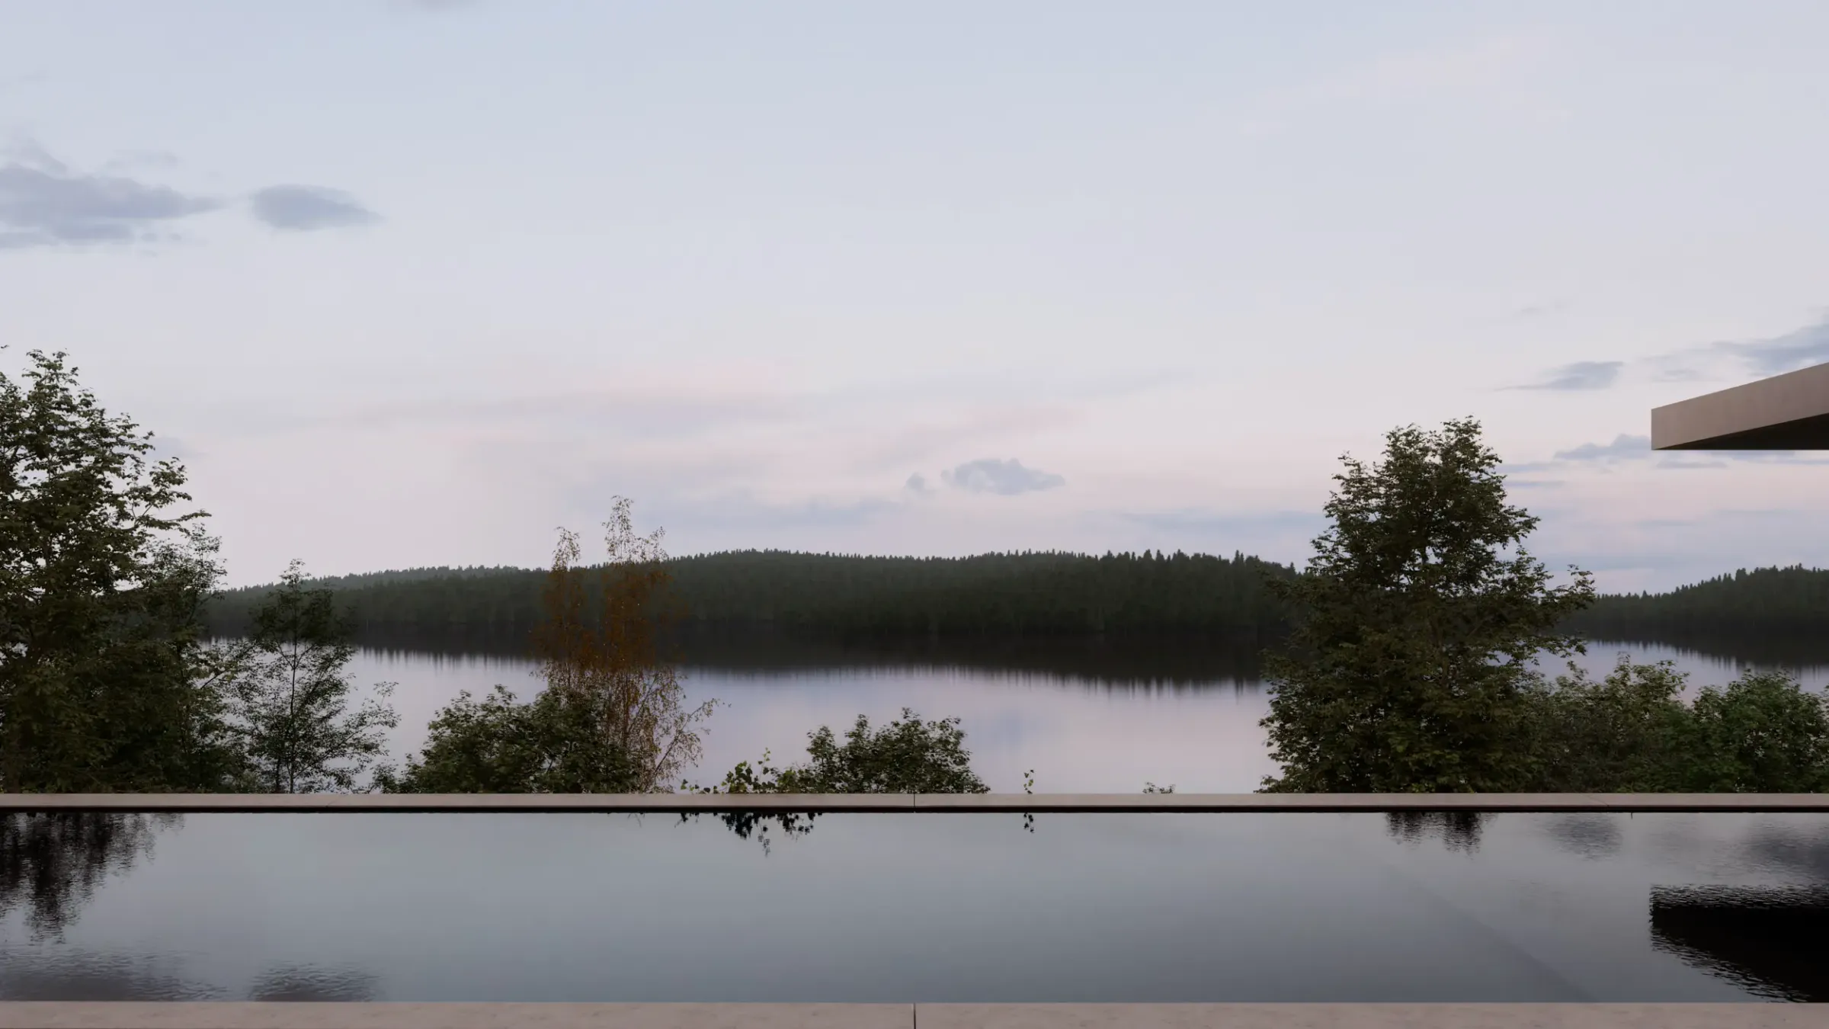
At the pool, the project finds one of its most poetic connections to the site. Extending into the side yard, the pool and adjacent lounge area are positioned so the water reads as a visual extension of the reservoir beyond. The experience is less about spectacle than continuity — water meeting water, architecture dissolving into landscape, and the home becoming a calm frame for the rhythms of the place. Reservoir Residence is envisioned as a refined yet deeply grounded retreat, shaped by view, season, material, and the quiet permanence of the land around it.
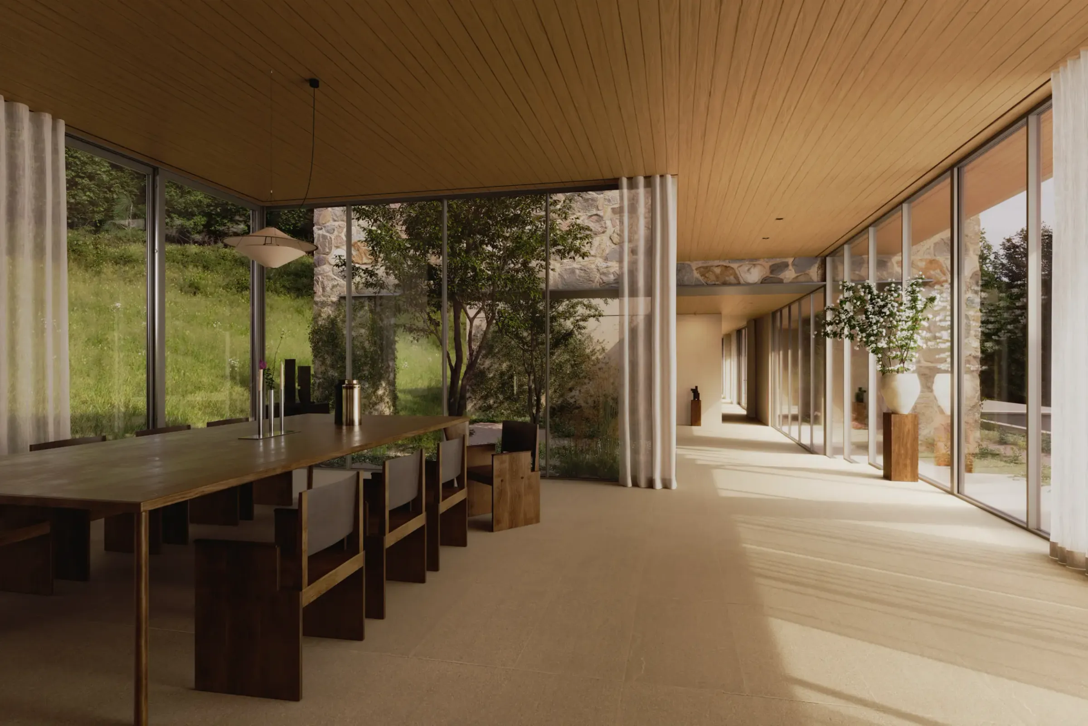
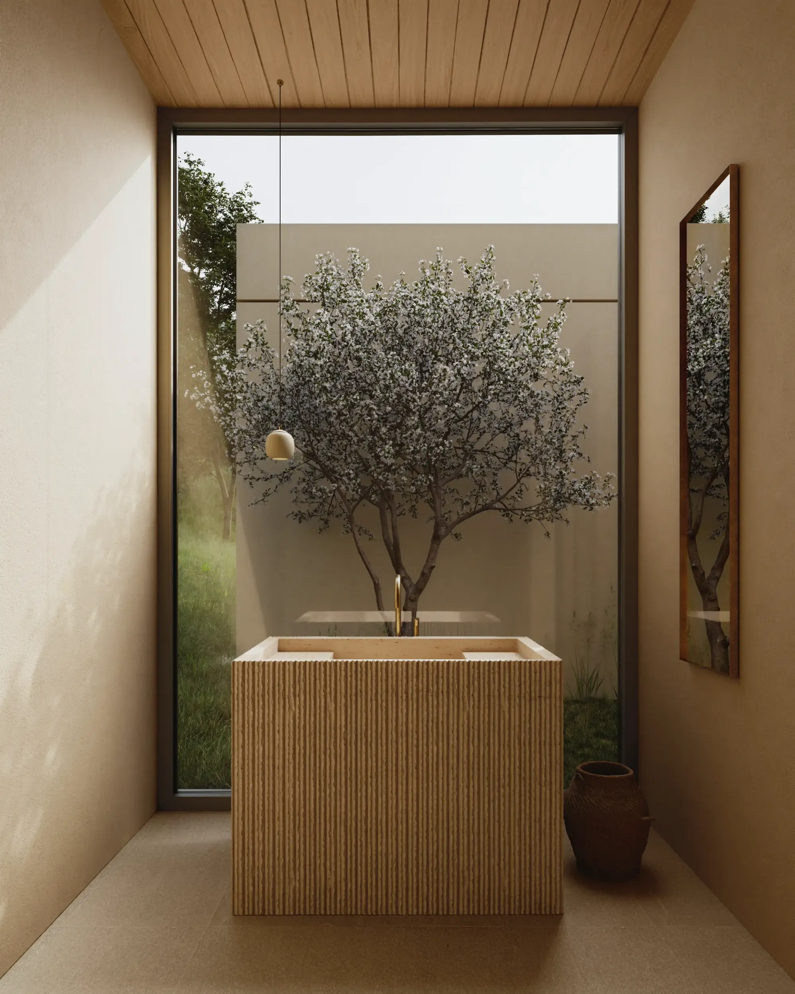
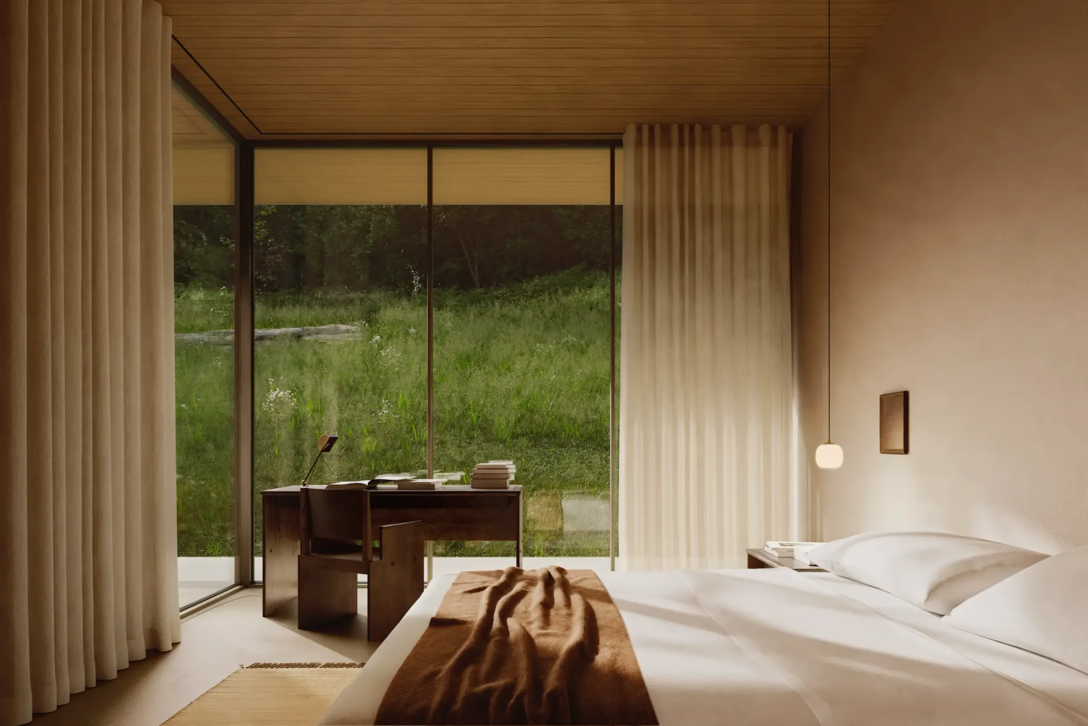
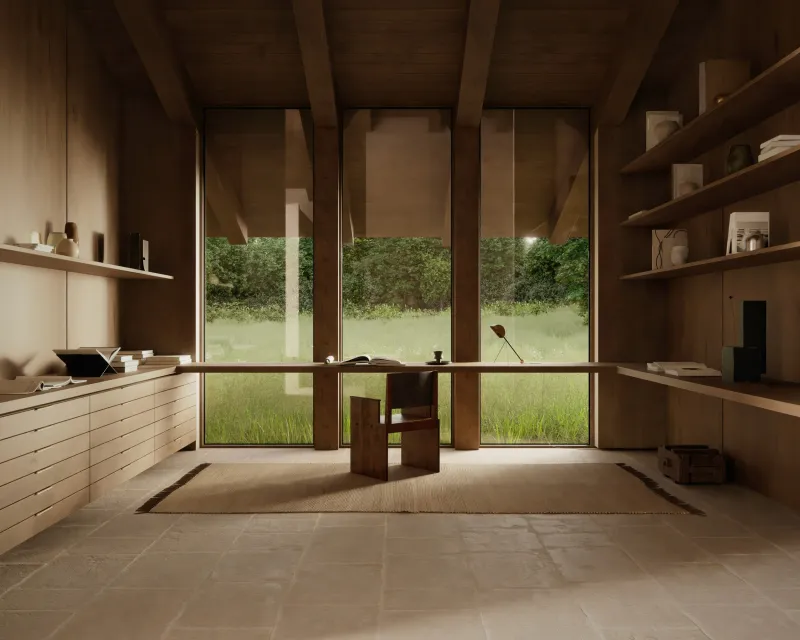
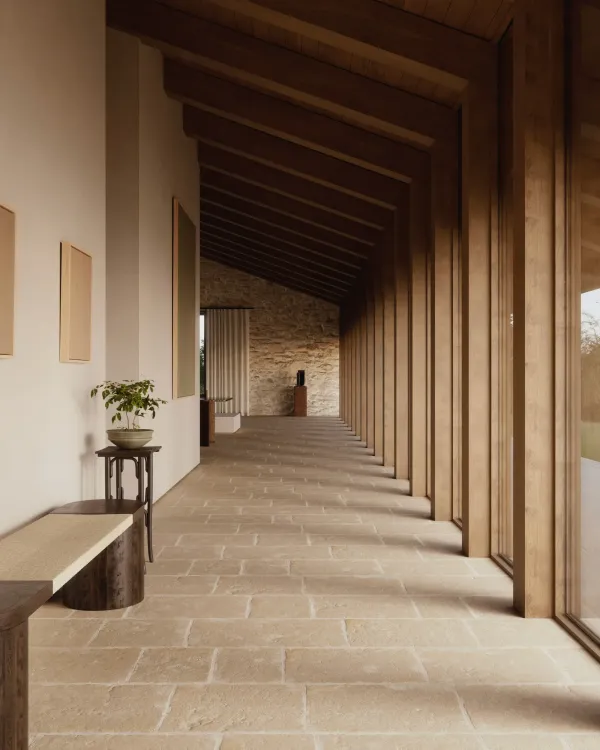
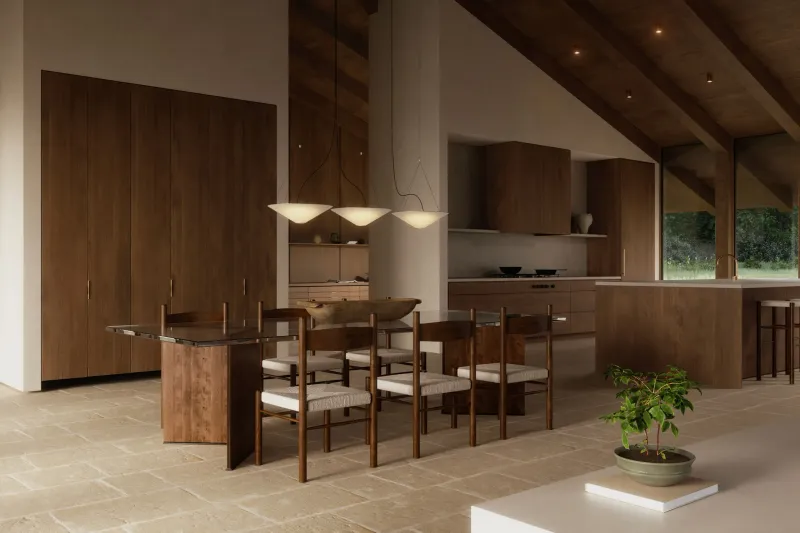
The material palette is warm, natural, and intentionally enduring. Locally sourced stone, wood, and tactile exterior finishes are selected to weather over time, allowing the house to deepen into its setting. Stone walls take inspiration from the vernacular walls of the region, grounding the home in a familiar architectural language while giving it a quiet clarity. Throughout, the relationship between interior and exterior is carefully calibrated: expansive openings frame the landscape, while more intimate moments offer shelter, warmth, and a sense of retreat.